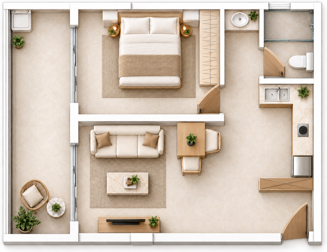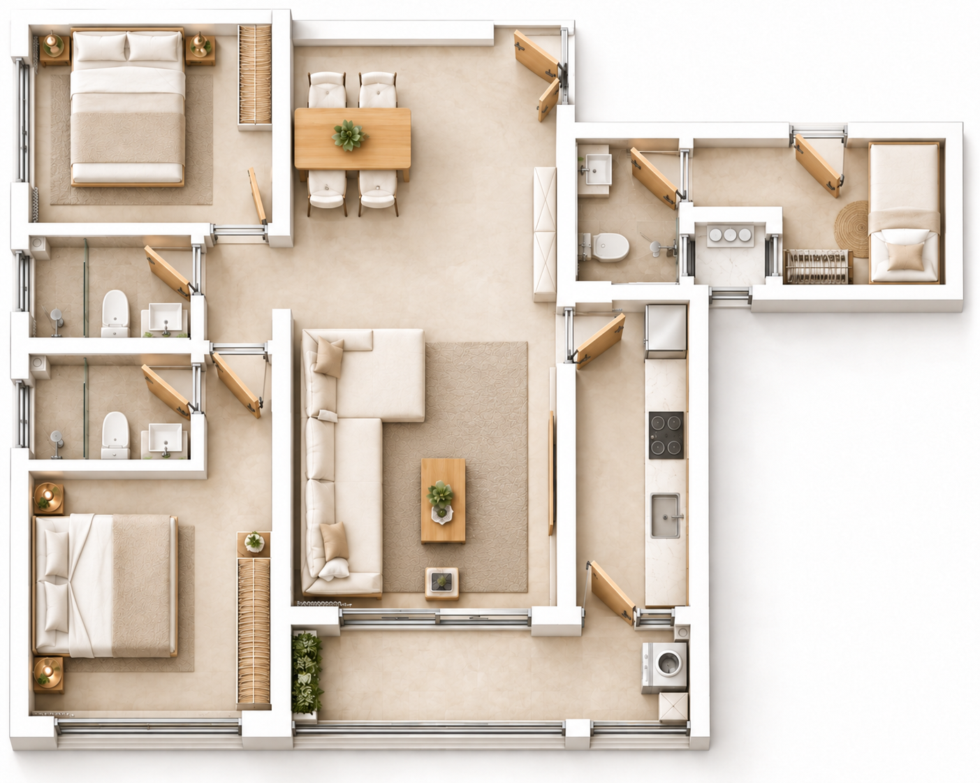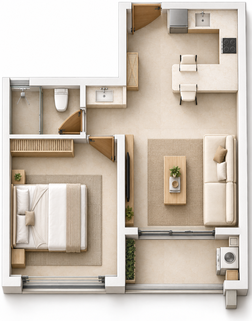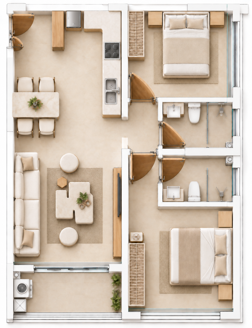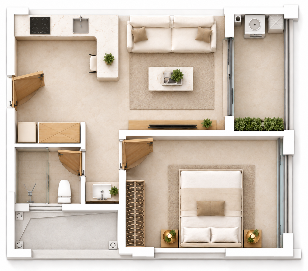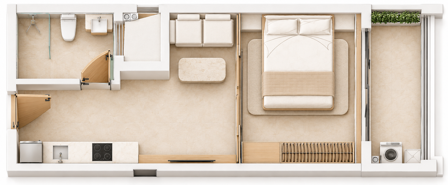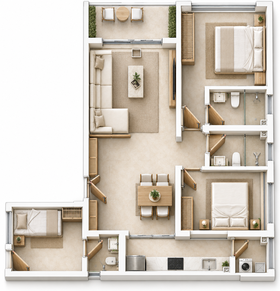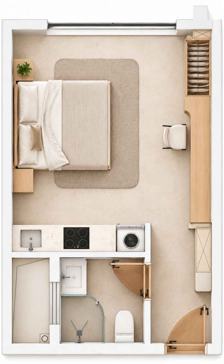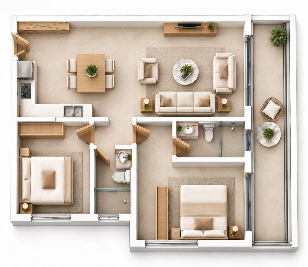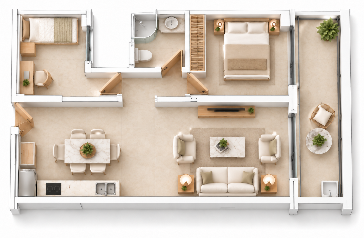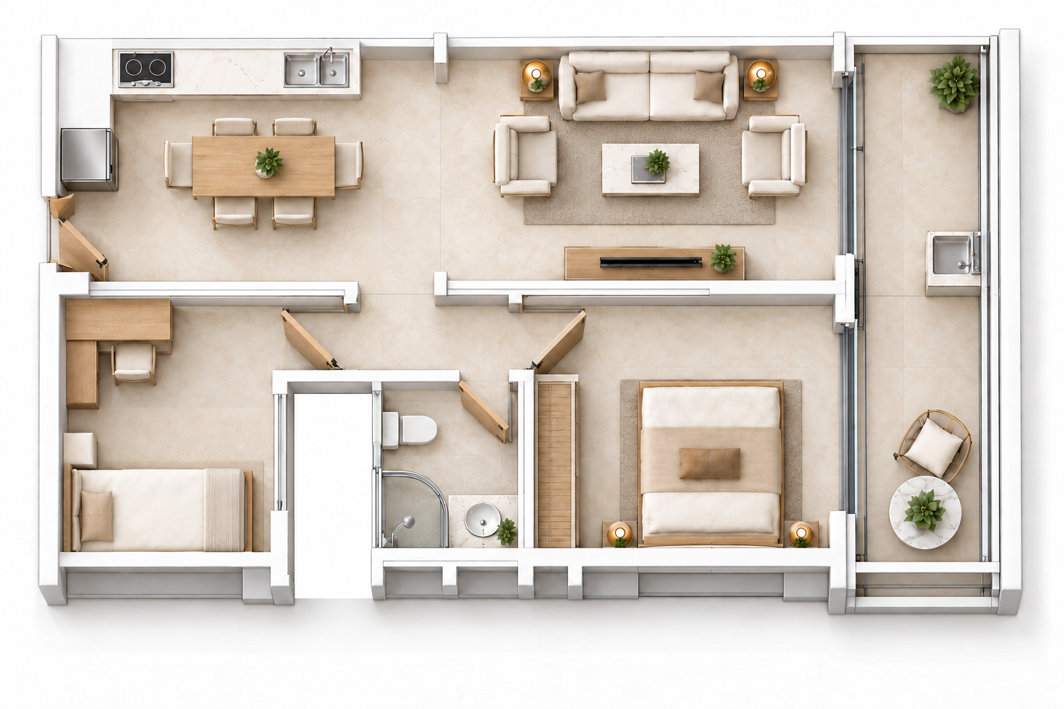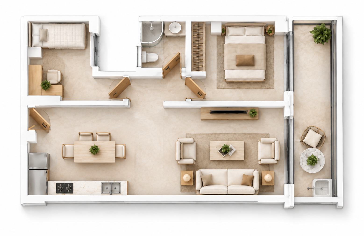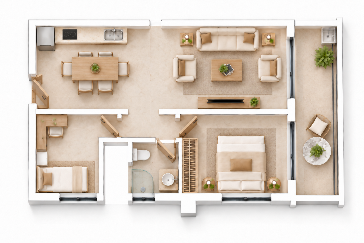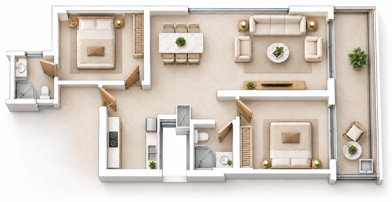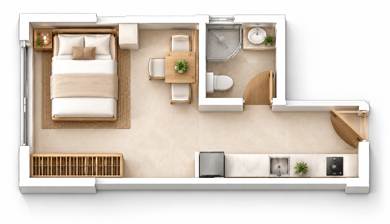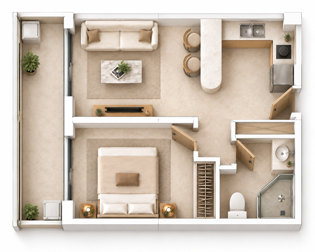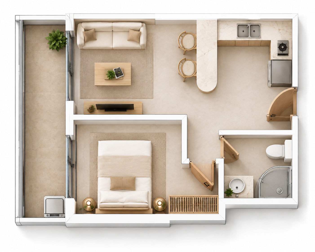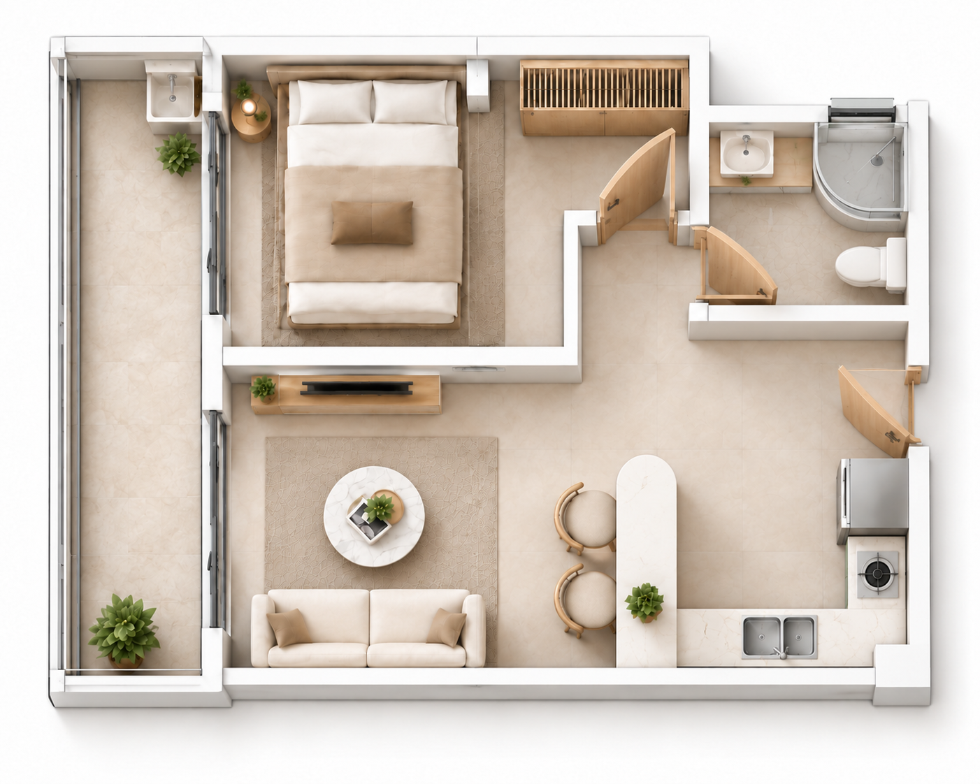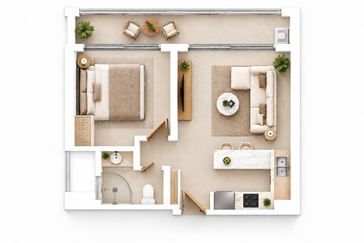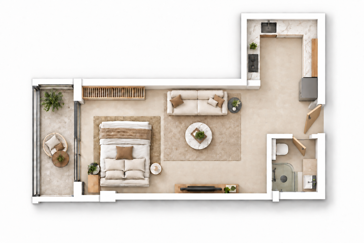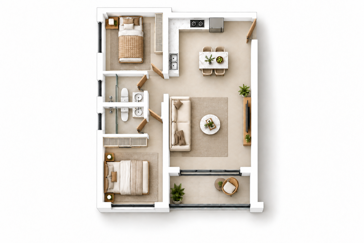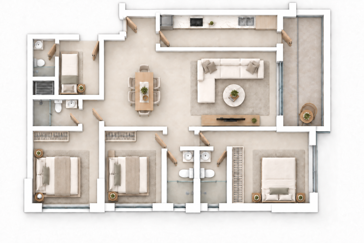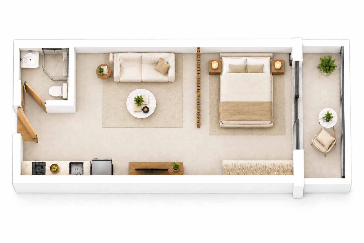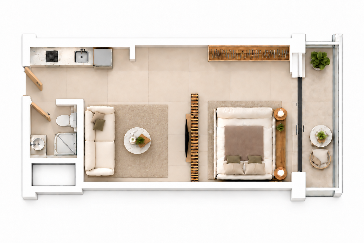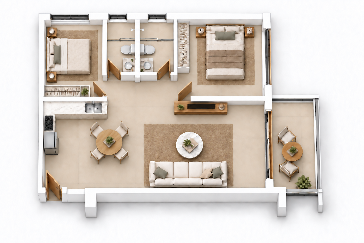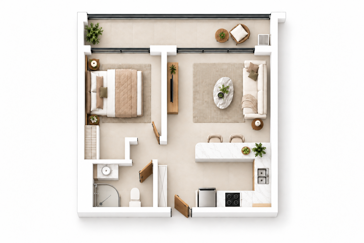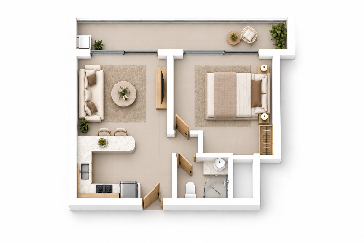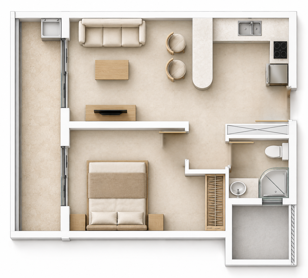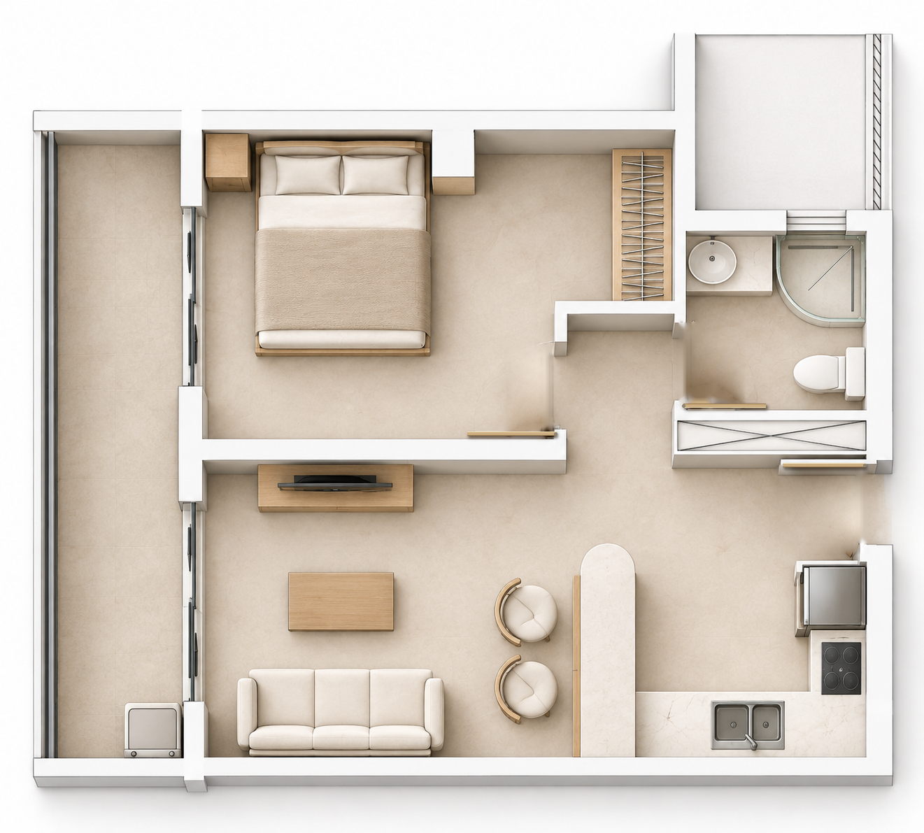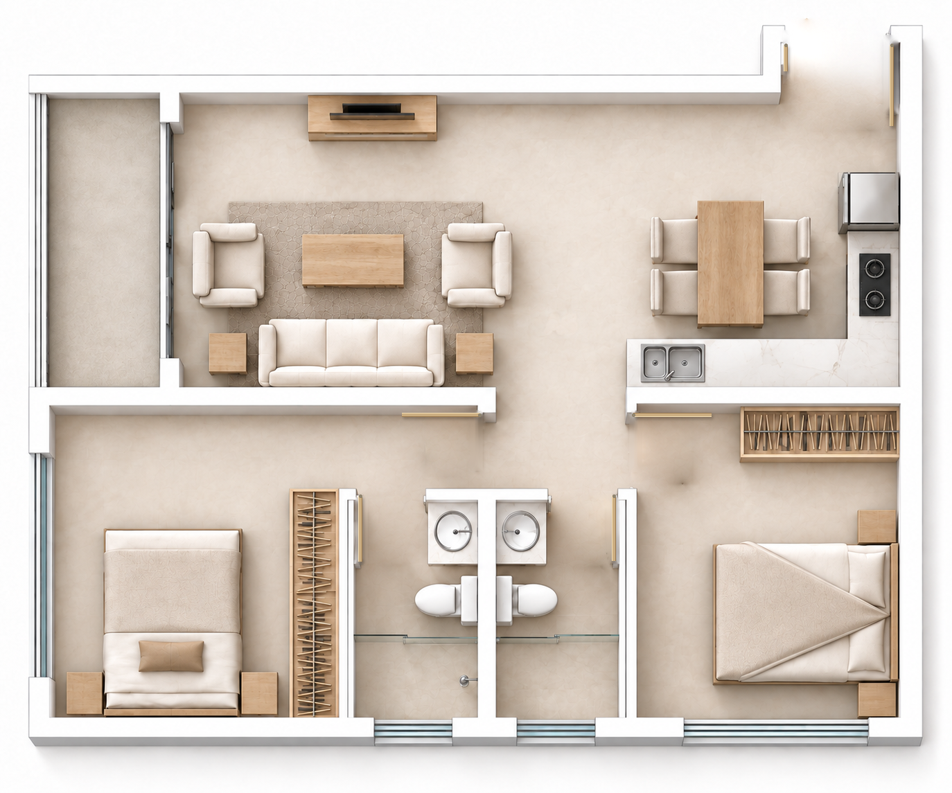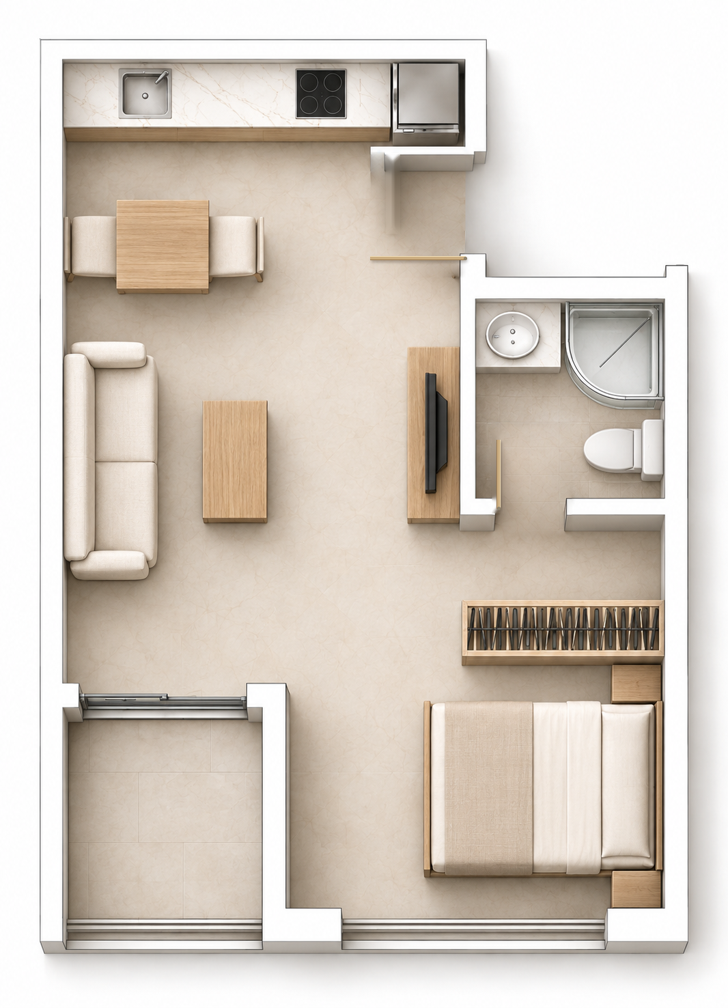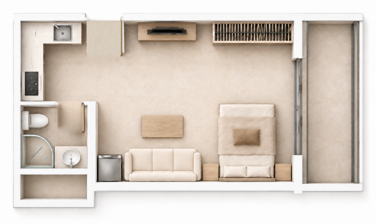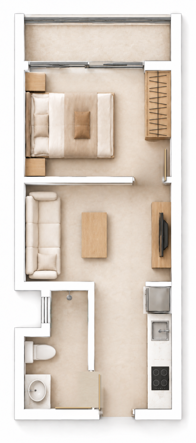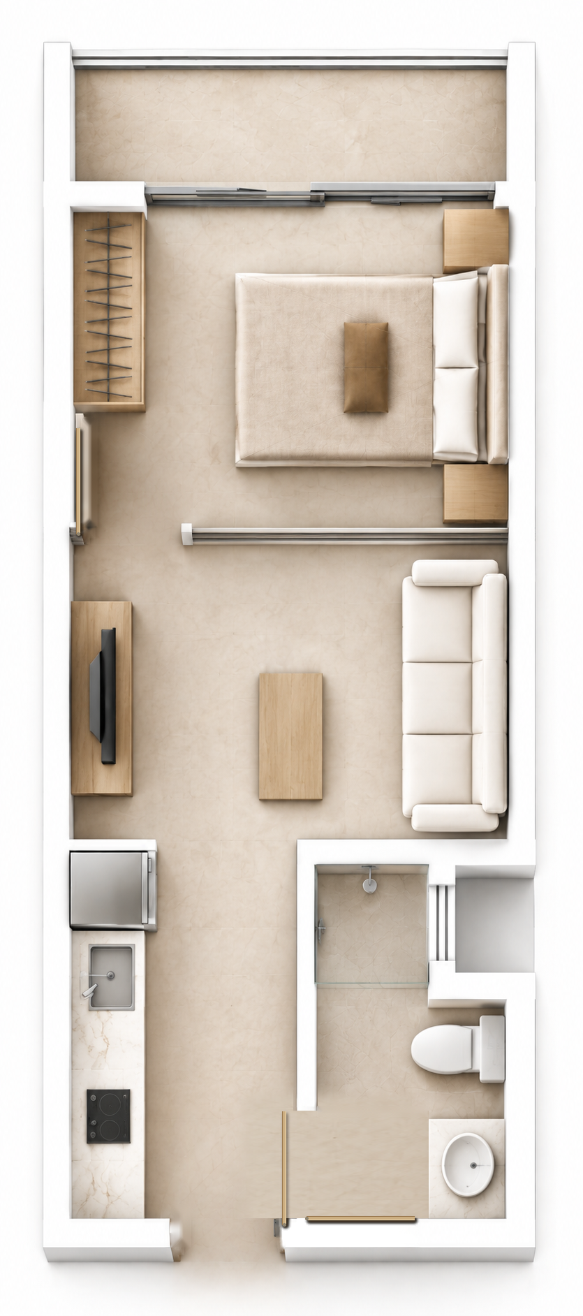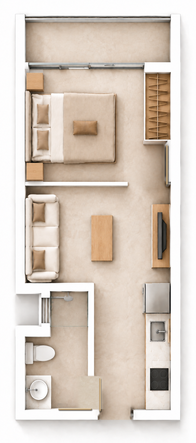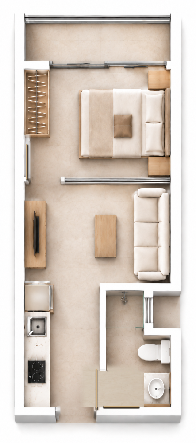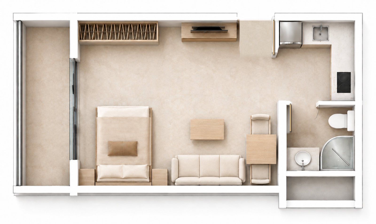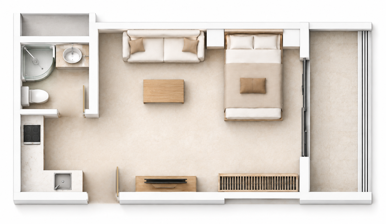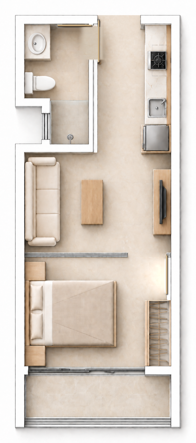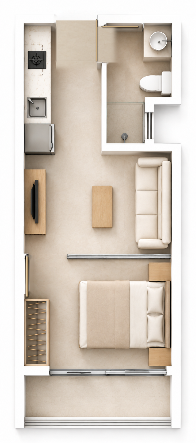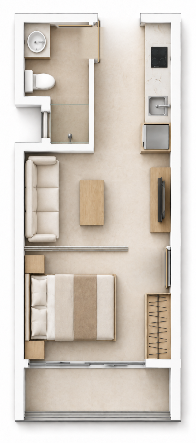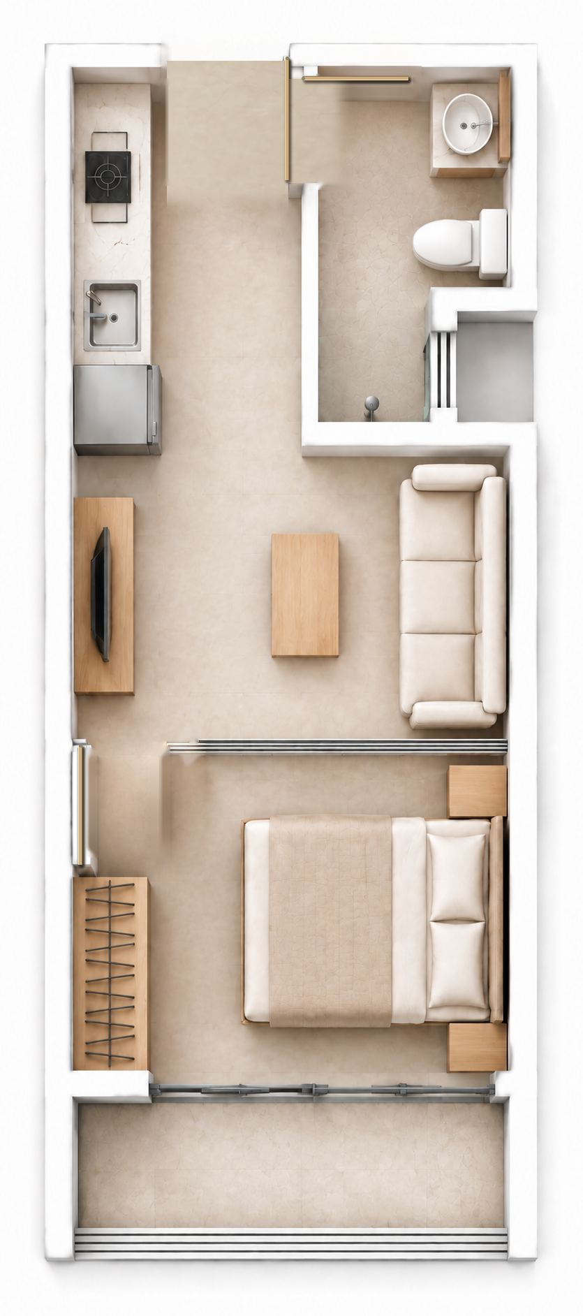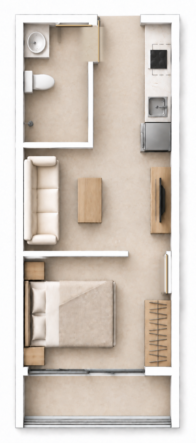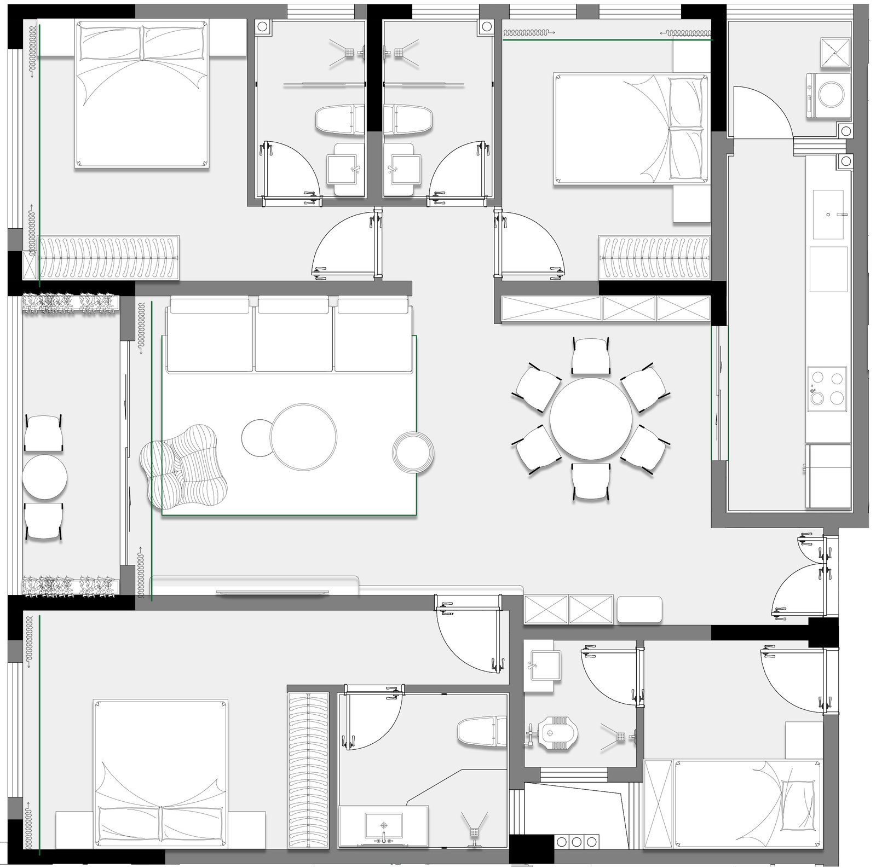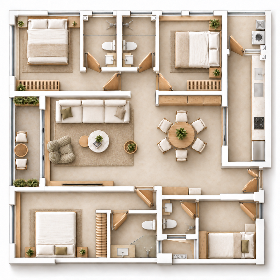
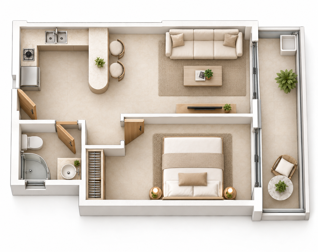
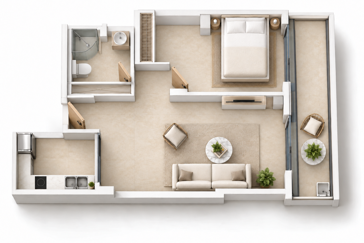
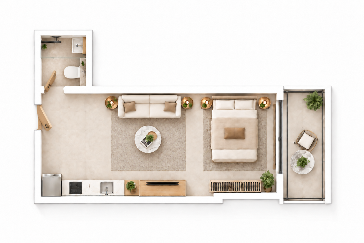
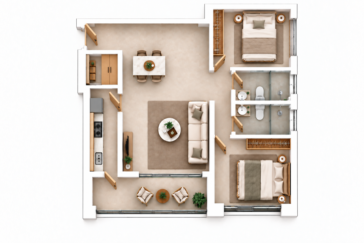
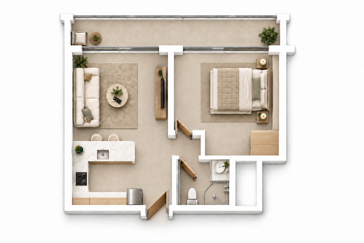
Illustrative layout
Room CA1
- Area
- 158 m²
- Features
- 3BR+DSQ
- DSQ
- Includes domestic staff quarters
- Total purchase price
- KES 16,700,000
Approved price list
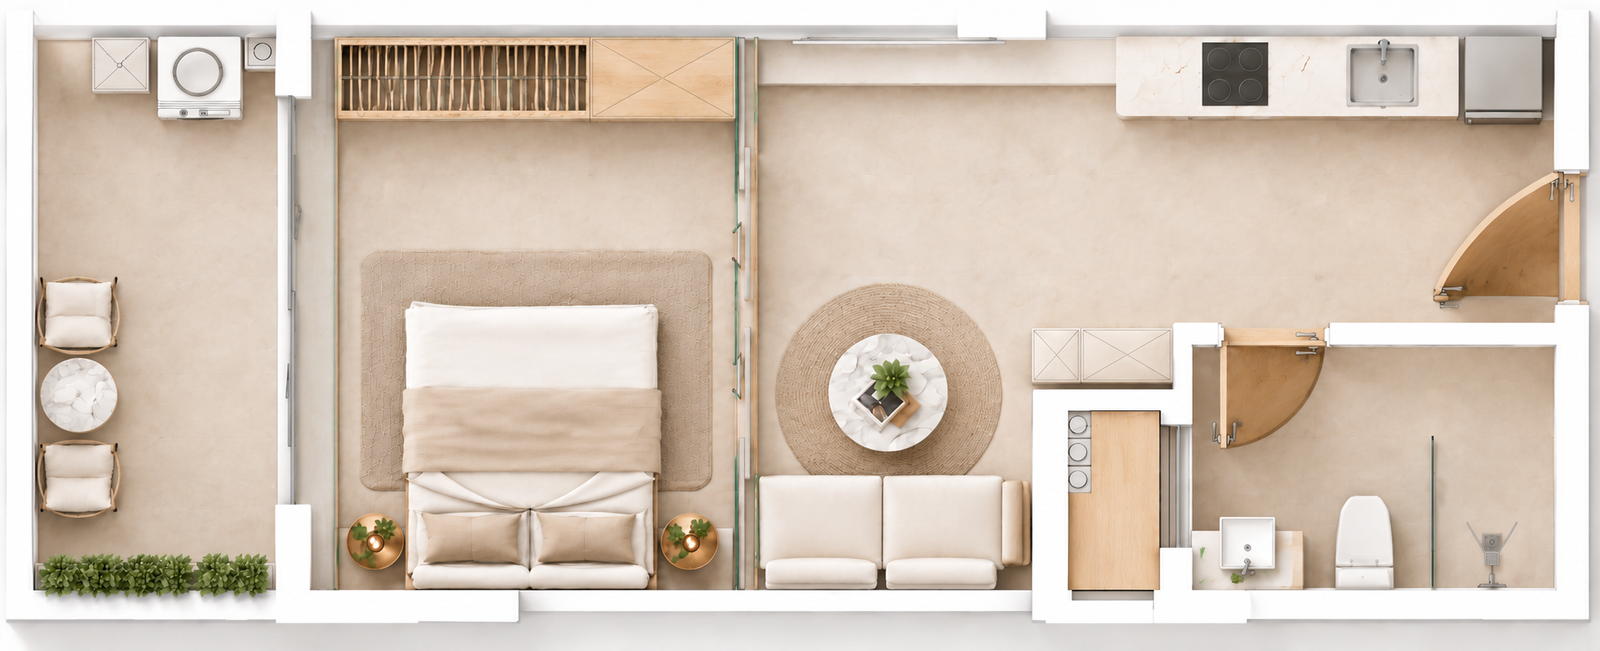
Filter by project, type and budget, then compare up to three layouts side by side.
Prices shown are total purchase prices under the 20% deposit plan.

Illustrative layout
Approved price list
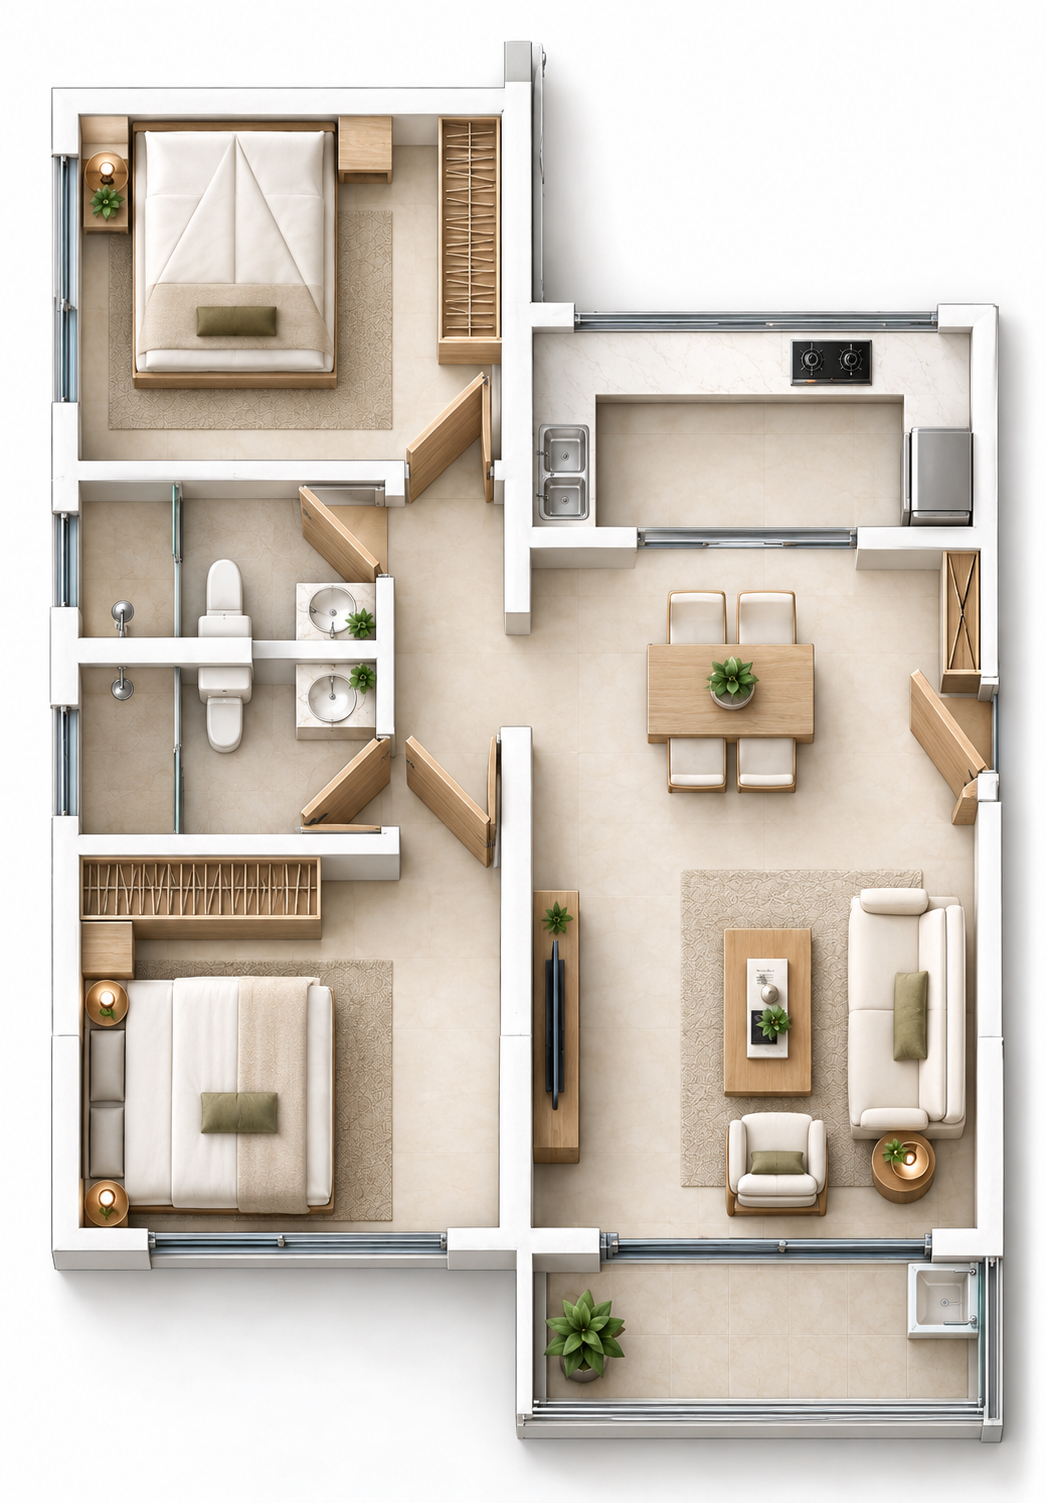
Illustrative layout
Approved price list
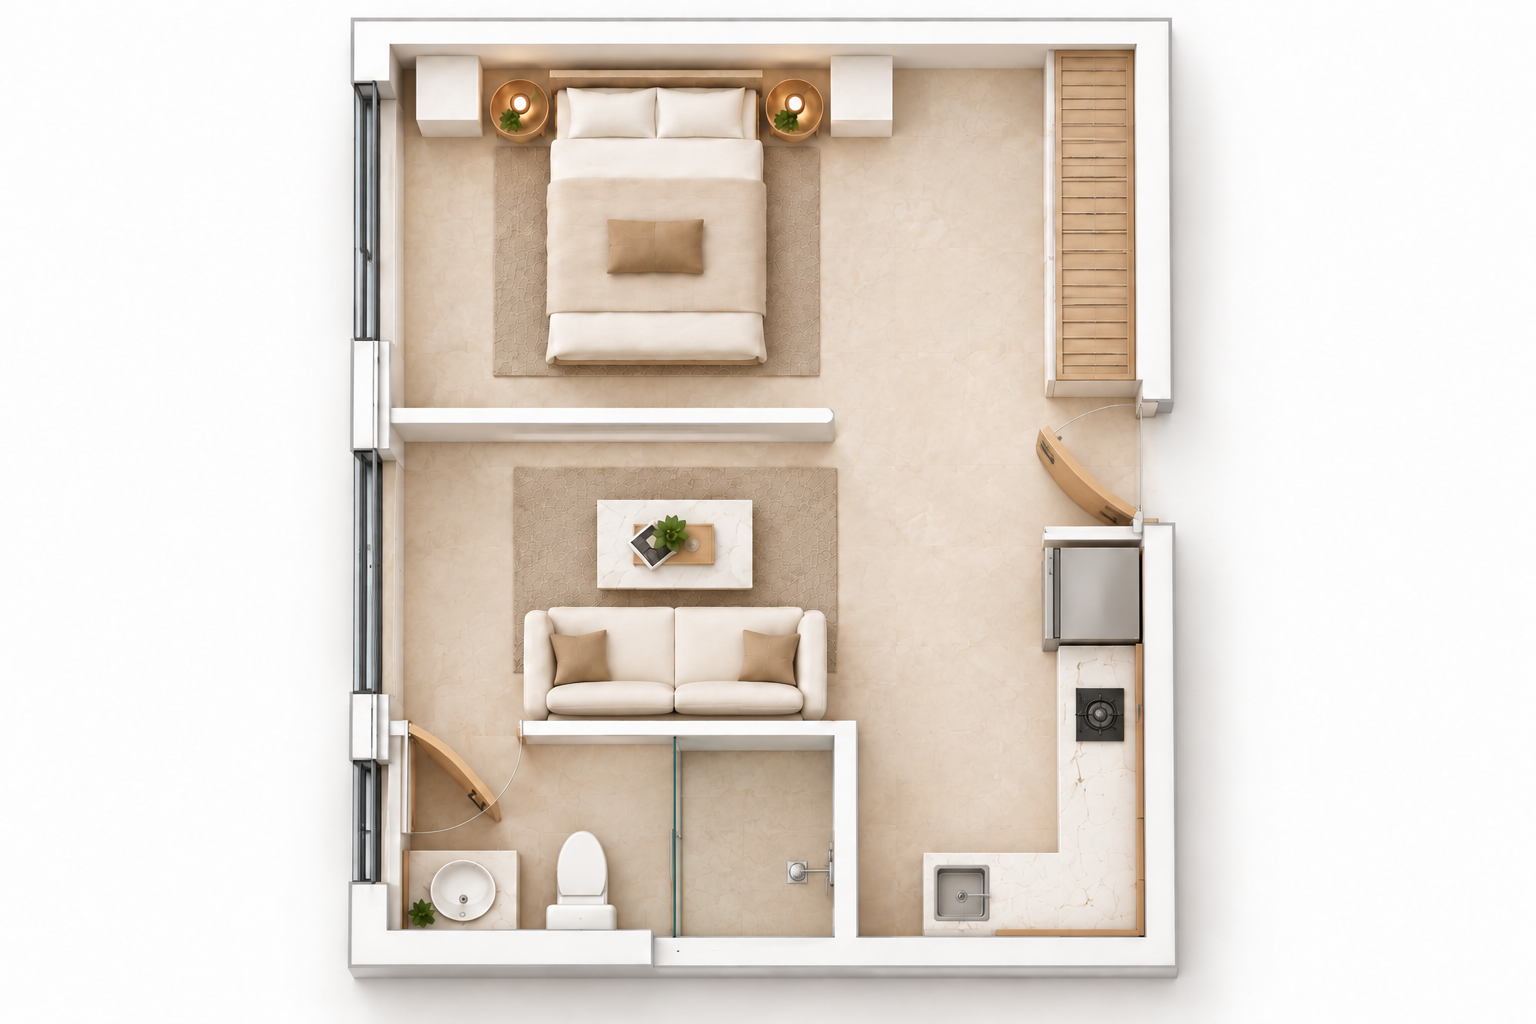
Illustrative layout
Approved price list
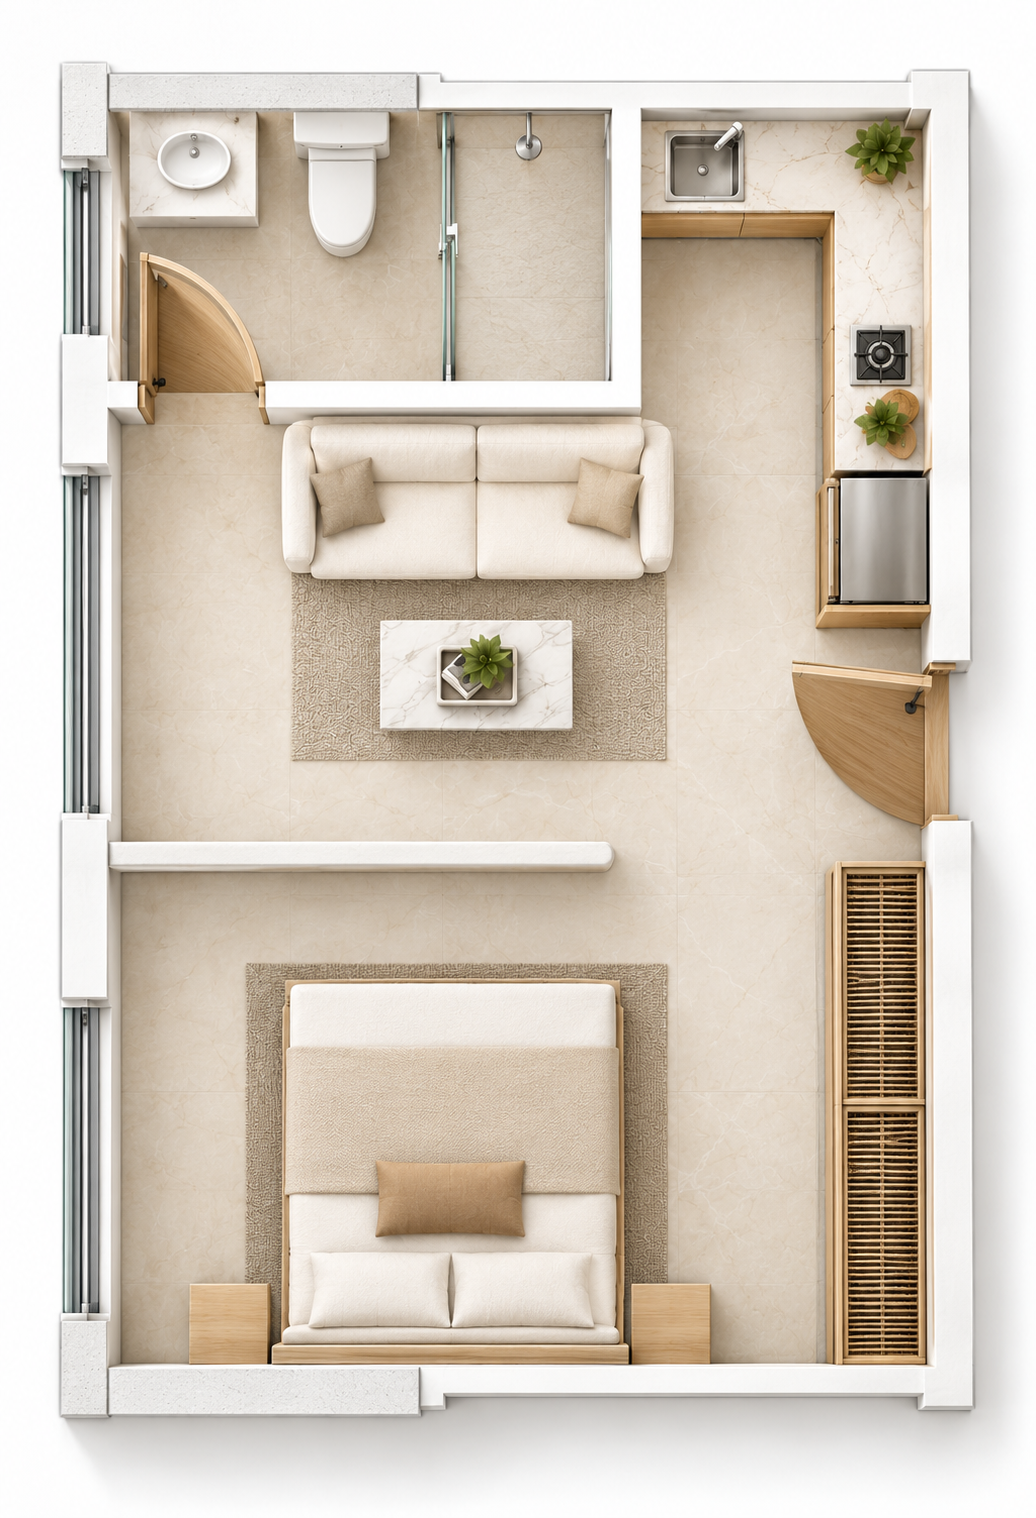
Illustrative layout
Approved price list

Illustrative layout
Approved price list
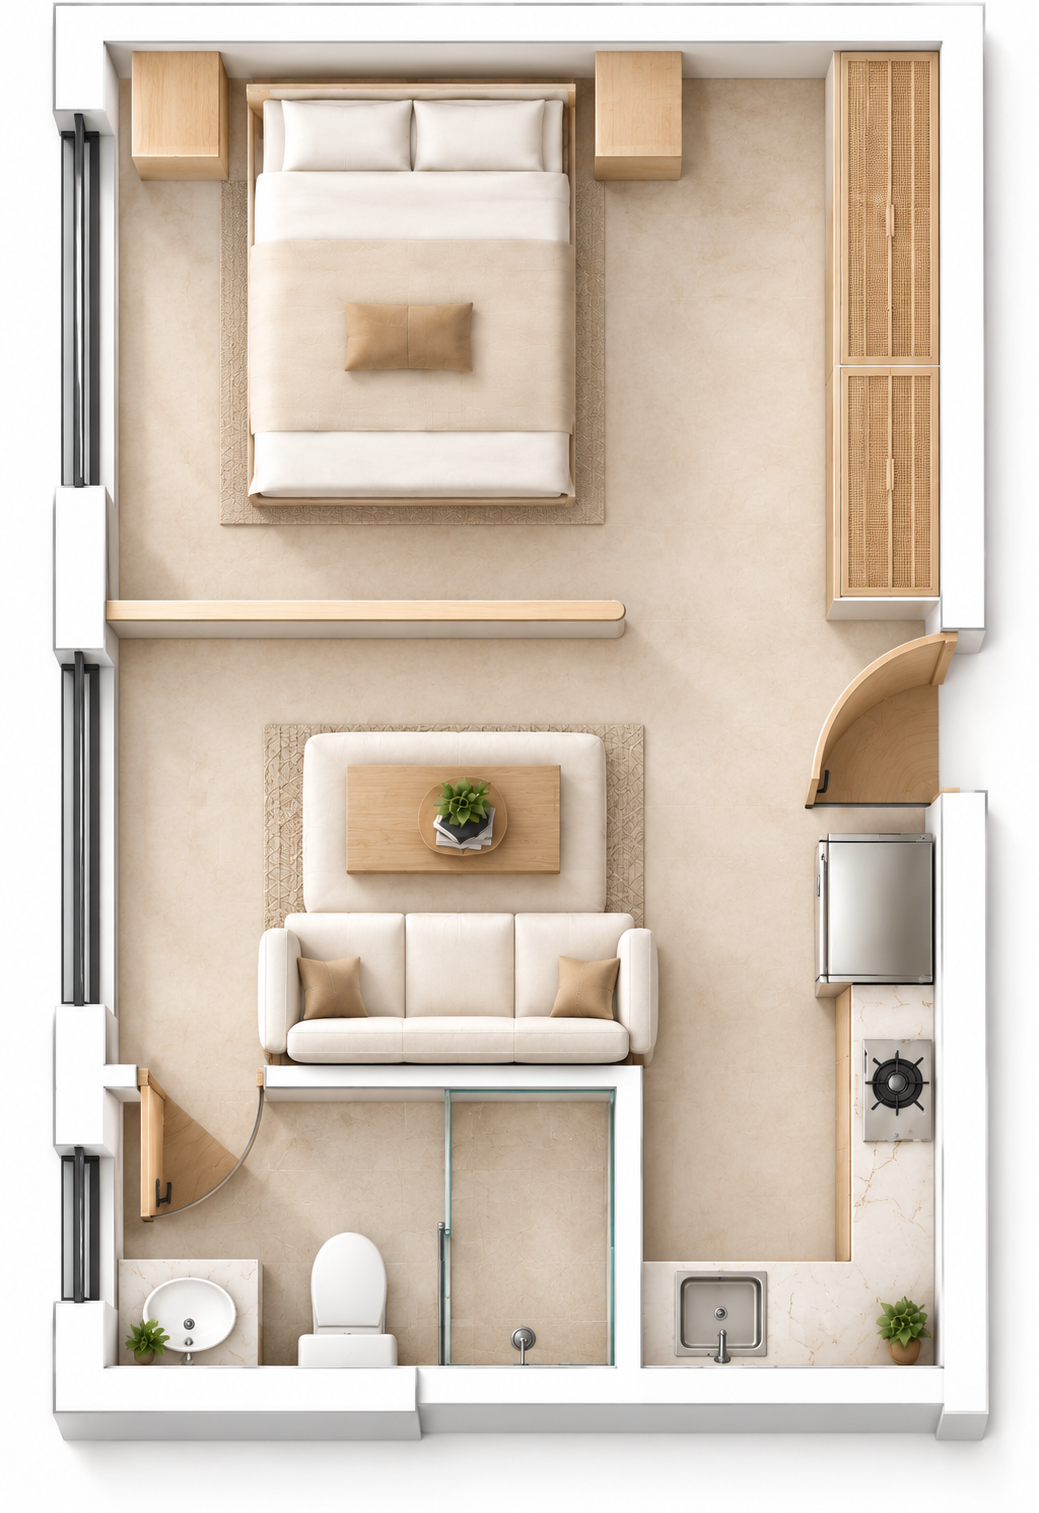
Illustrative layout
Approved price list
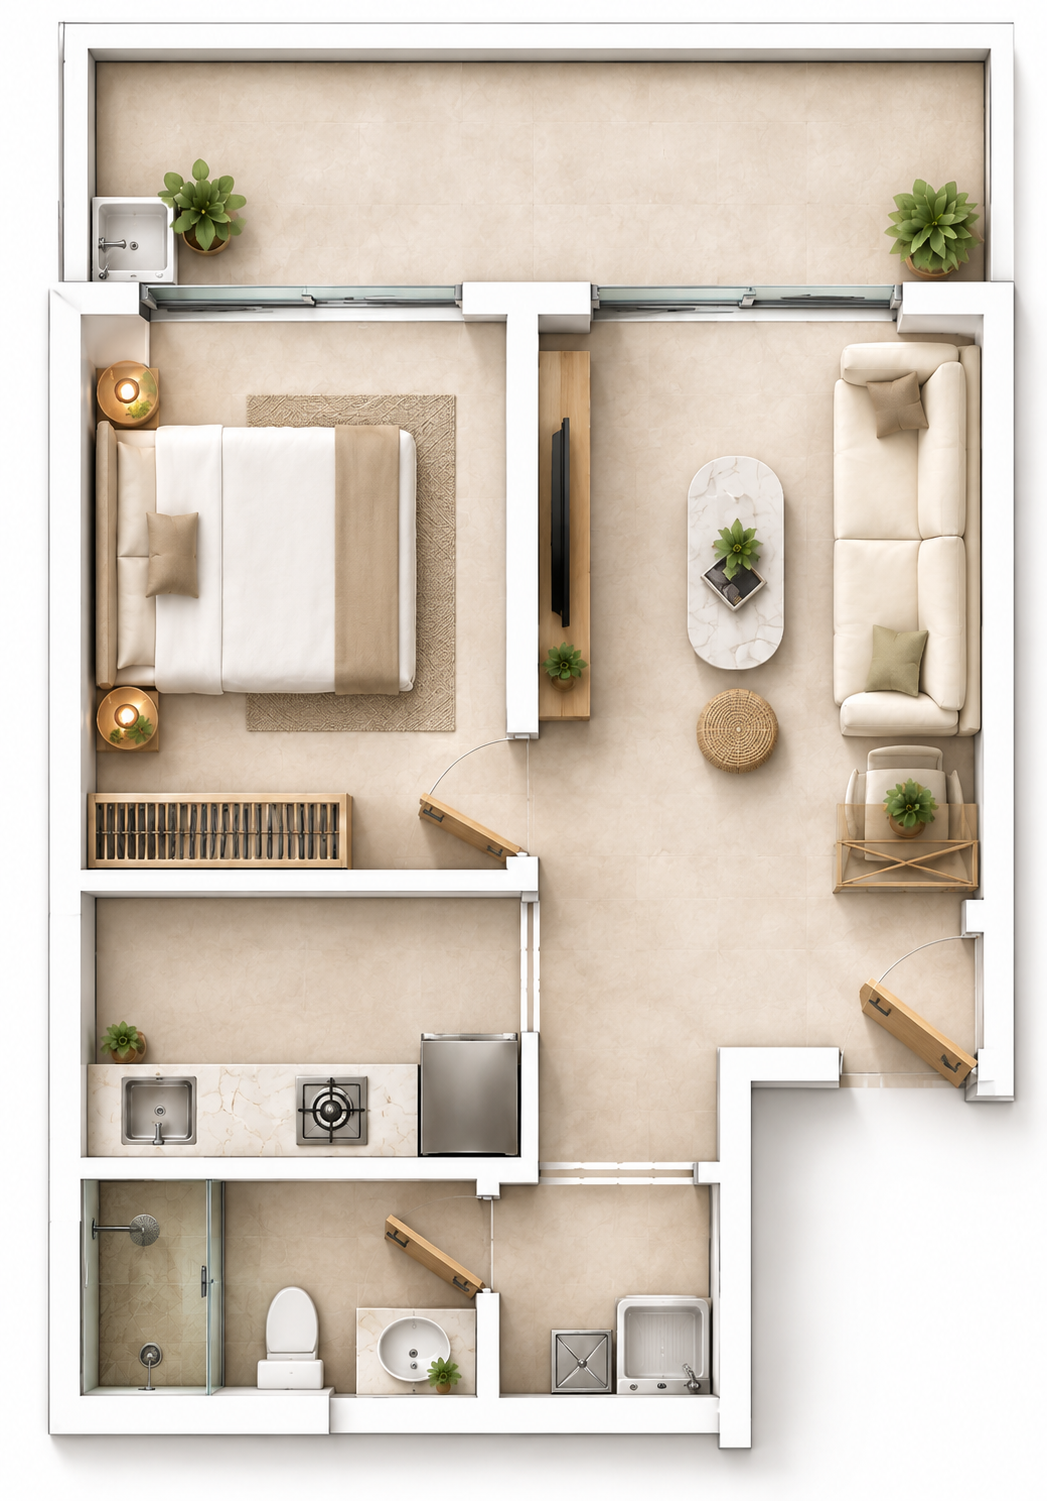
Illustrative layout
Approved price list
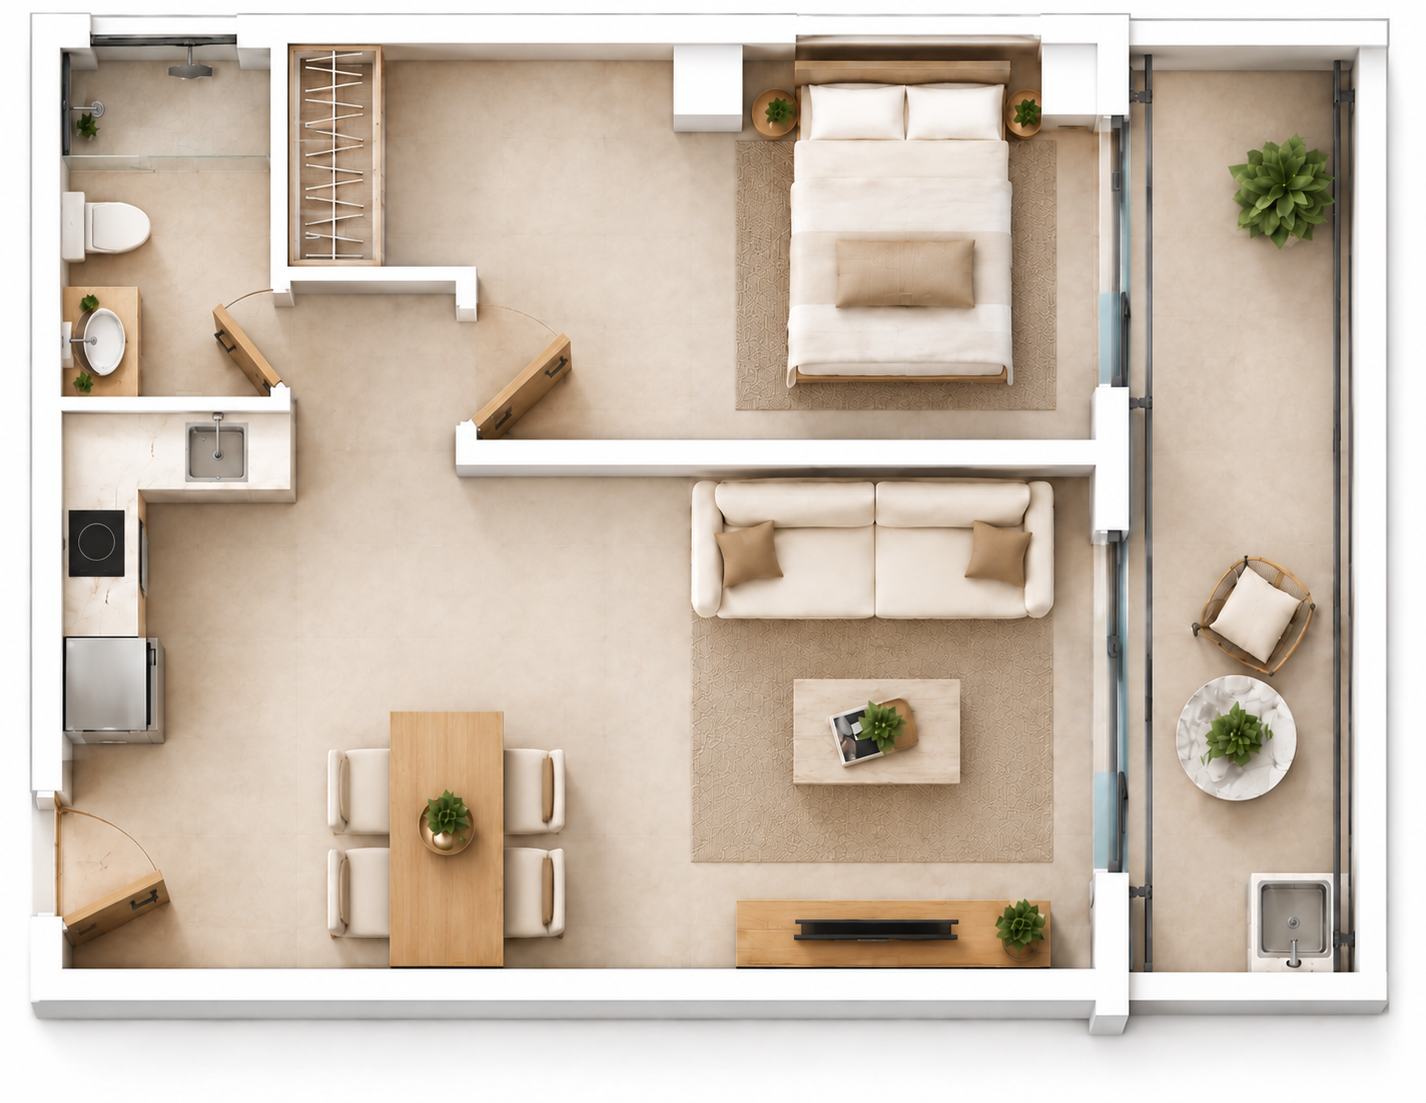
Illustrative layout
Approved price list
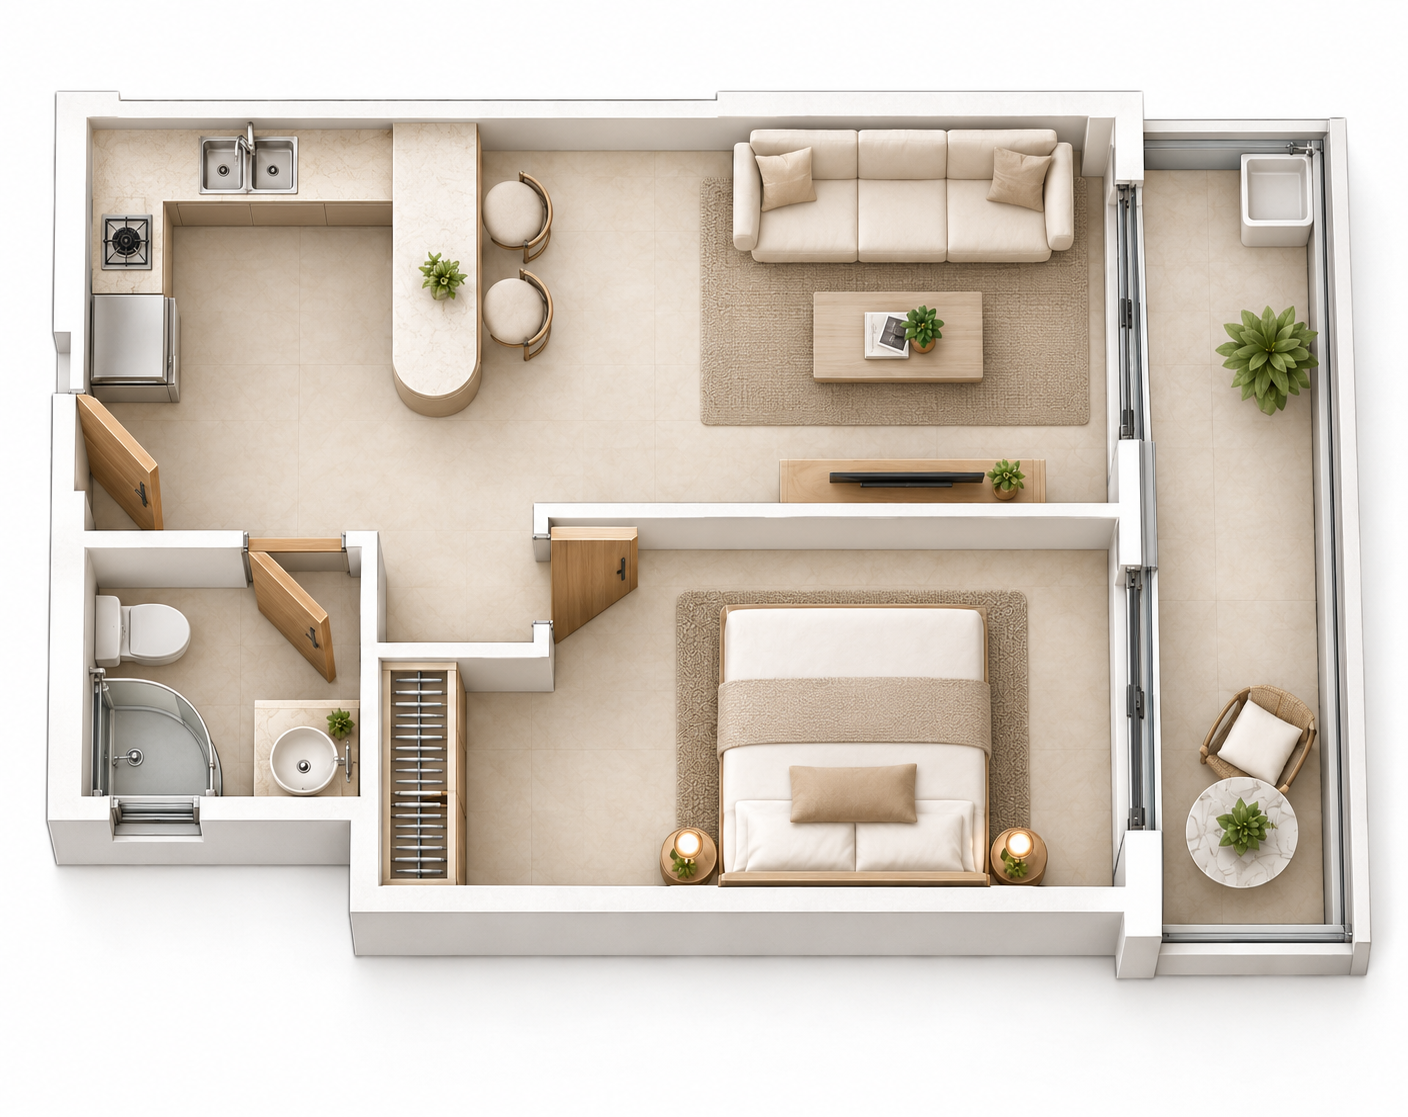
Illustrative layout
Approved price list
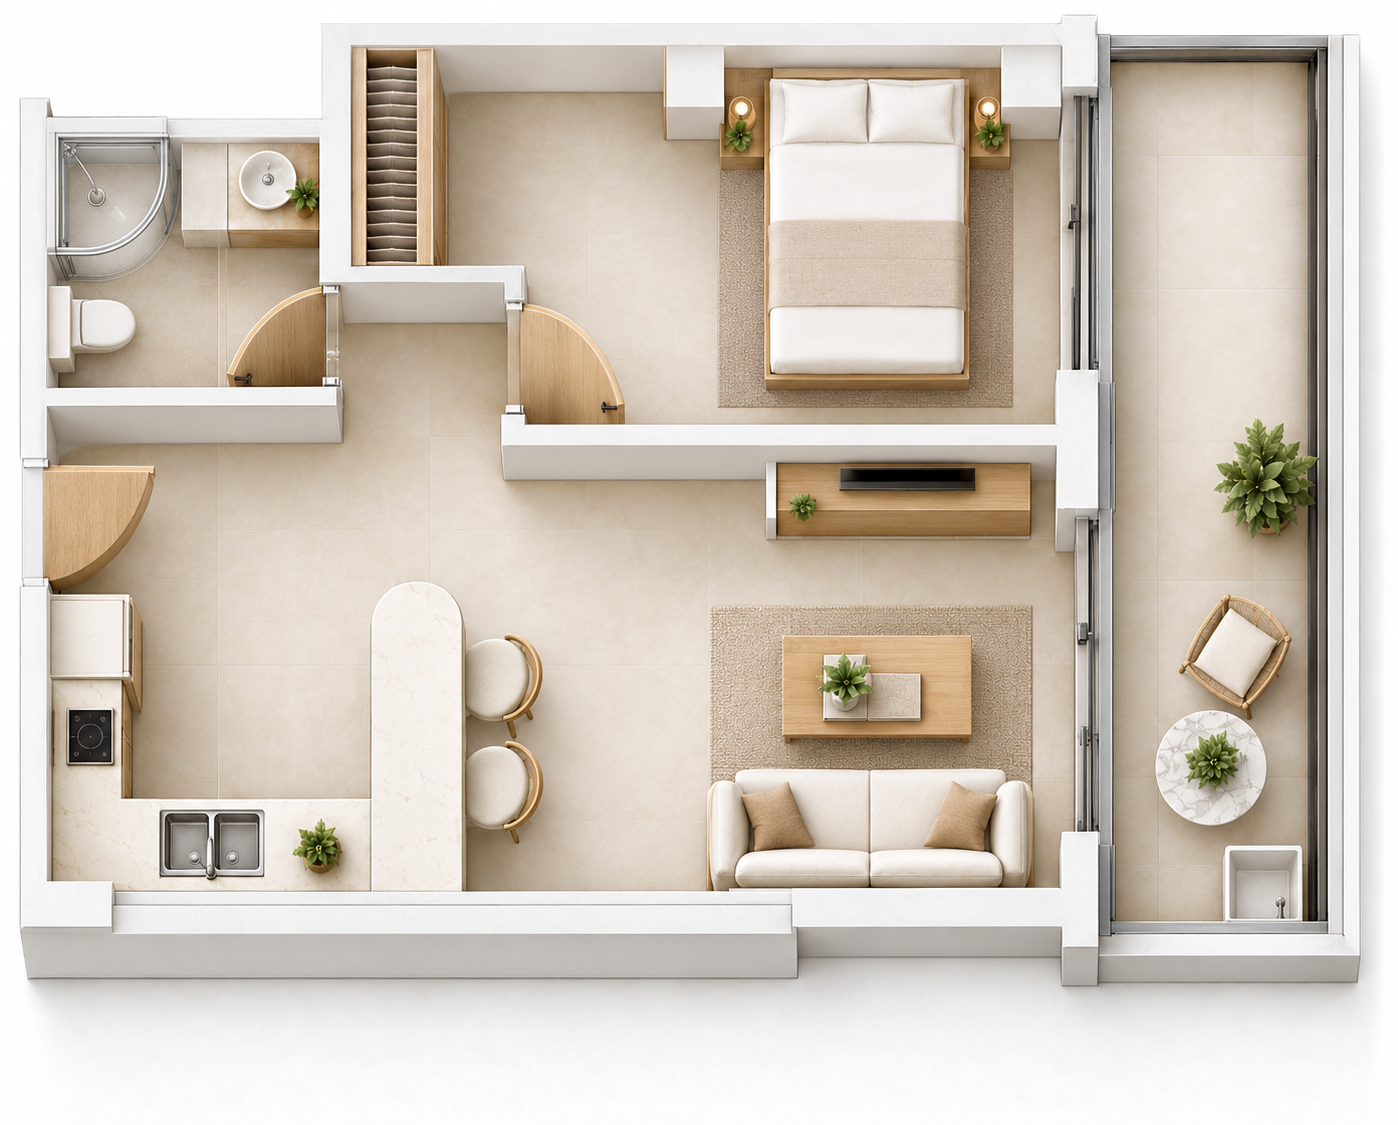
Illustrative layout
Approved price list
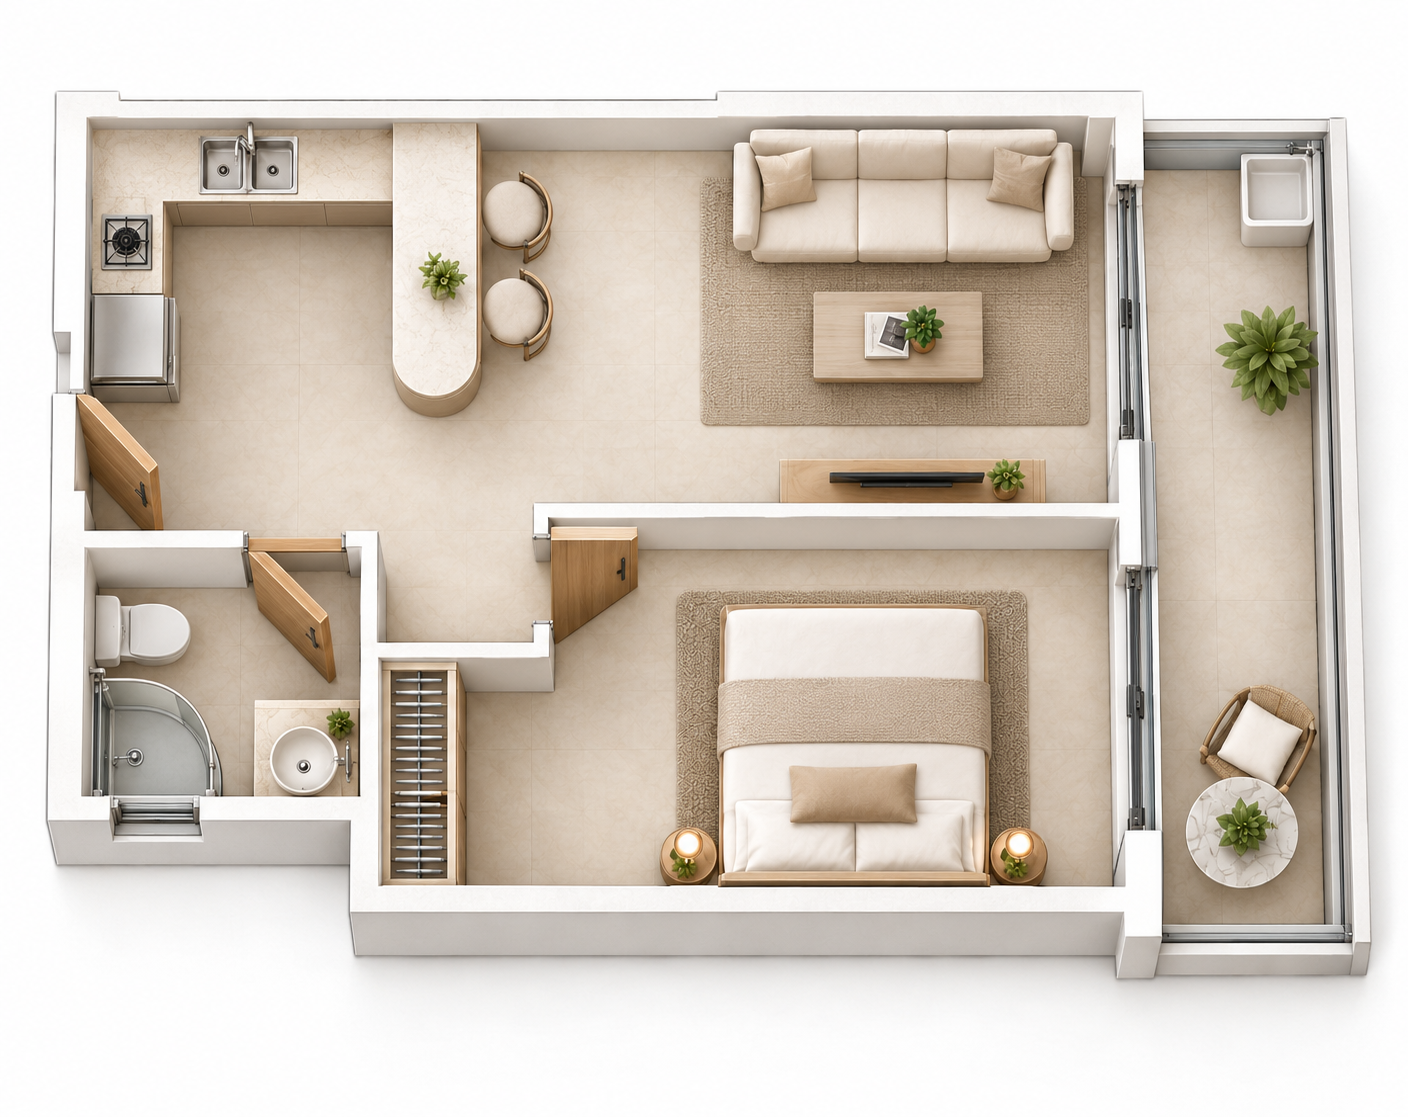
Illustrative layout
Approved price list
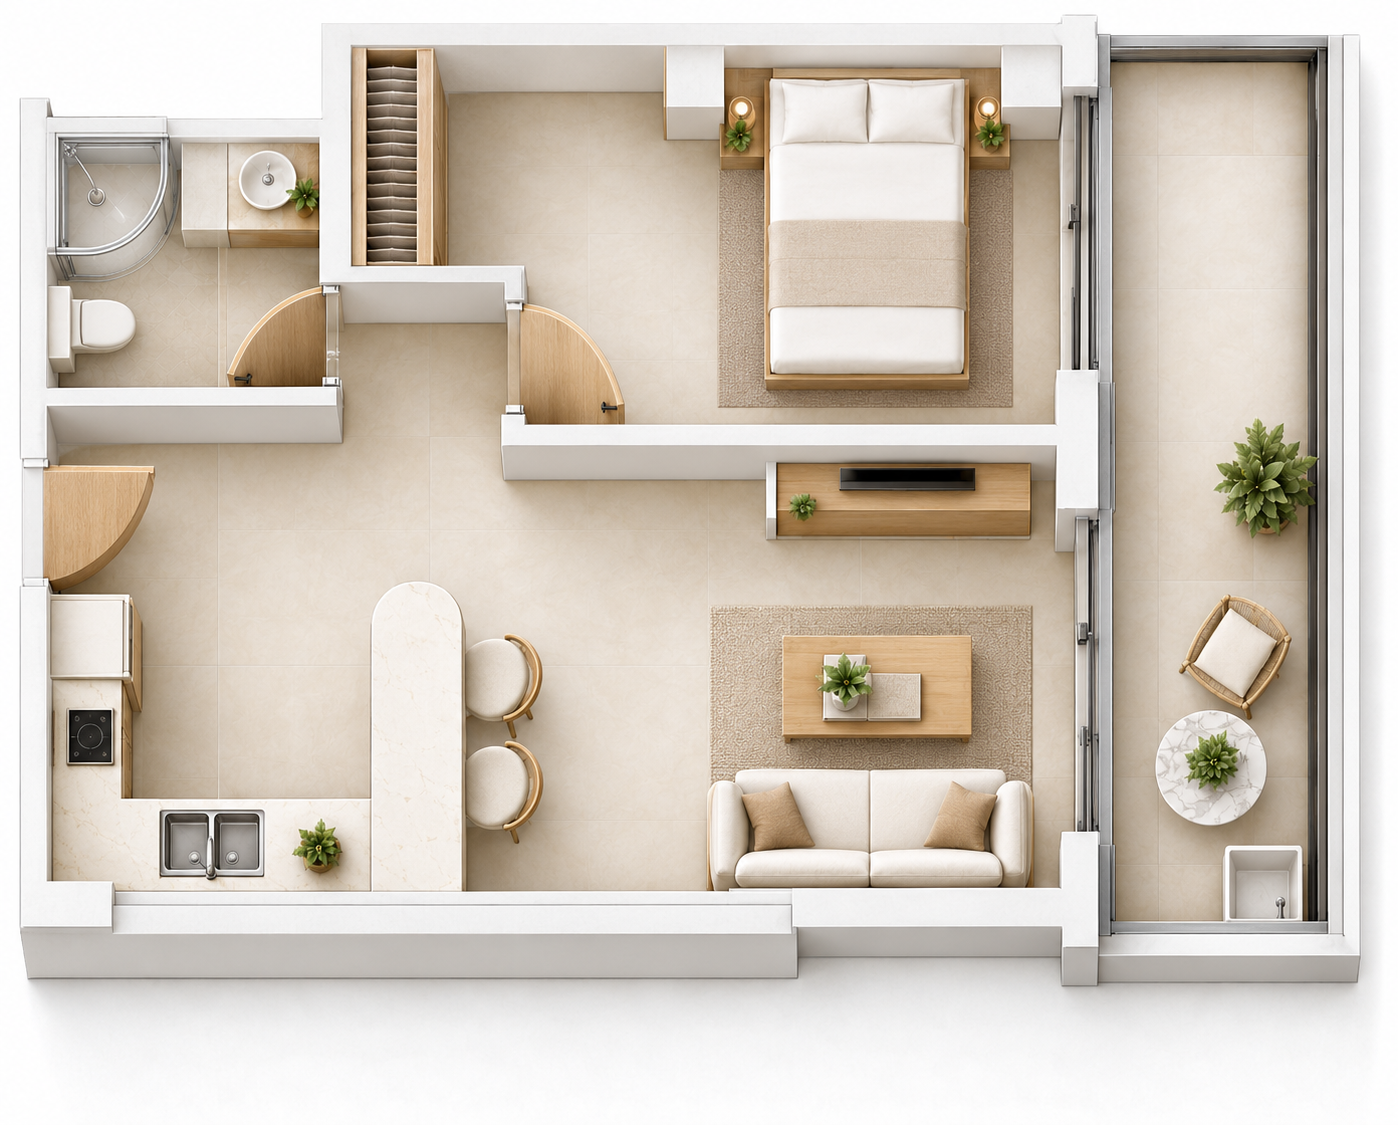
All floors

Illustrative layout
Approved price list
All floors

Illustrative layout
Approved price list
All floors

Illustrative layout
Approved price list
All floors

Illustrative layout
Approved price list
All floors

Illustrative layout
Approved price list
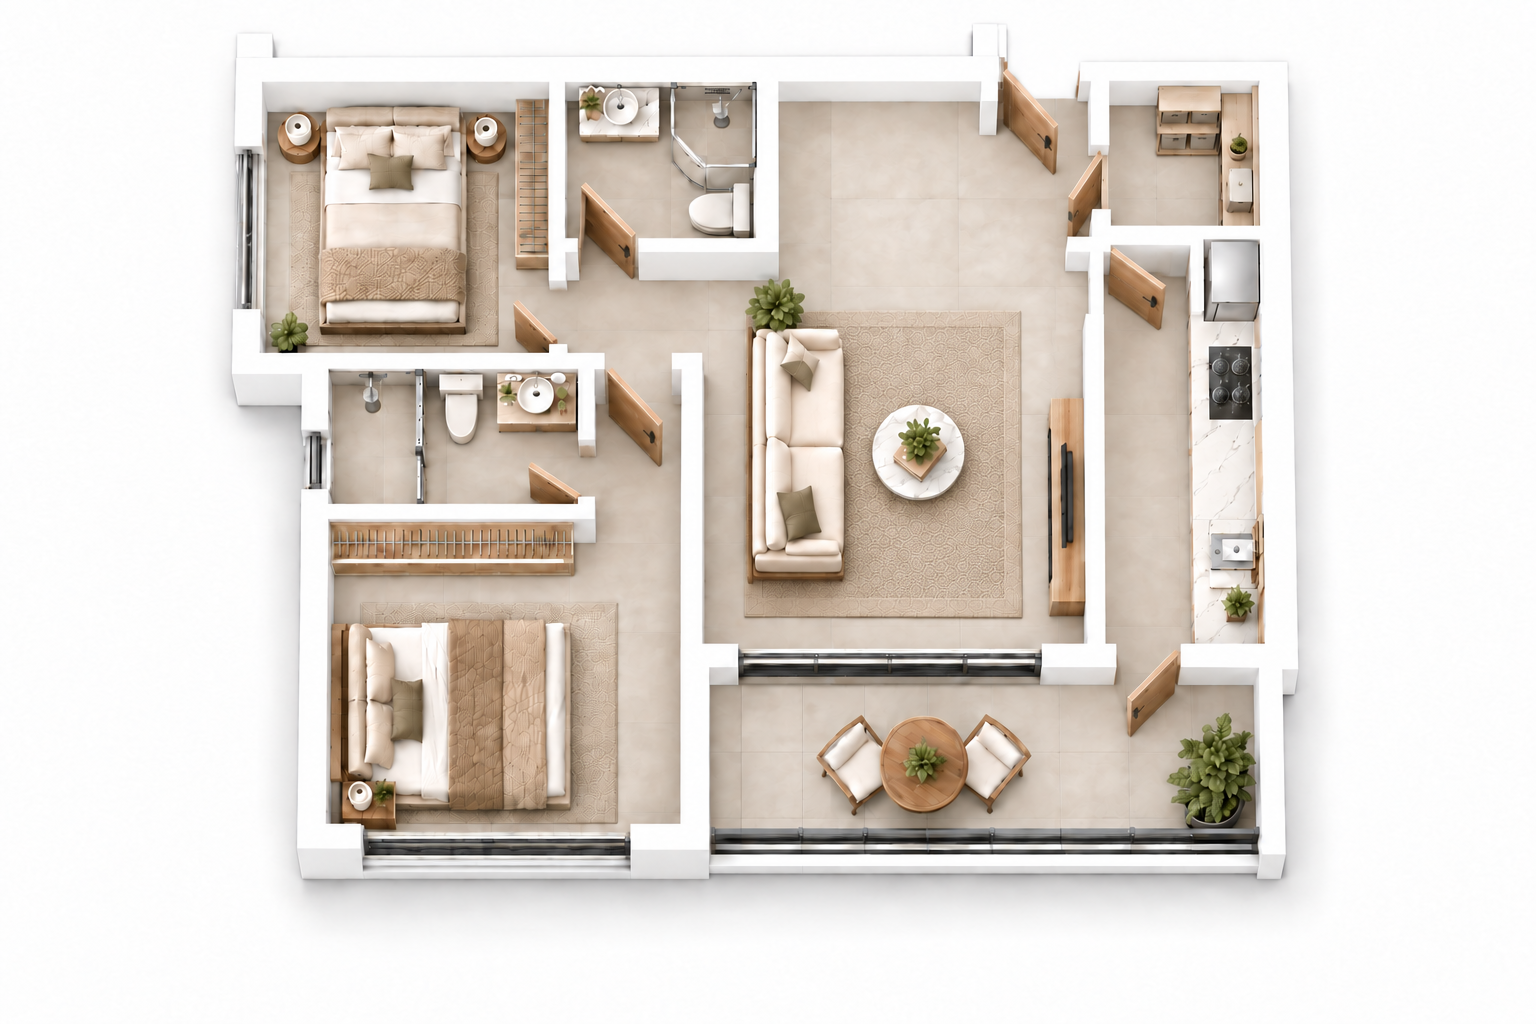
All floors

Illustrative layout
Approved price list
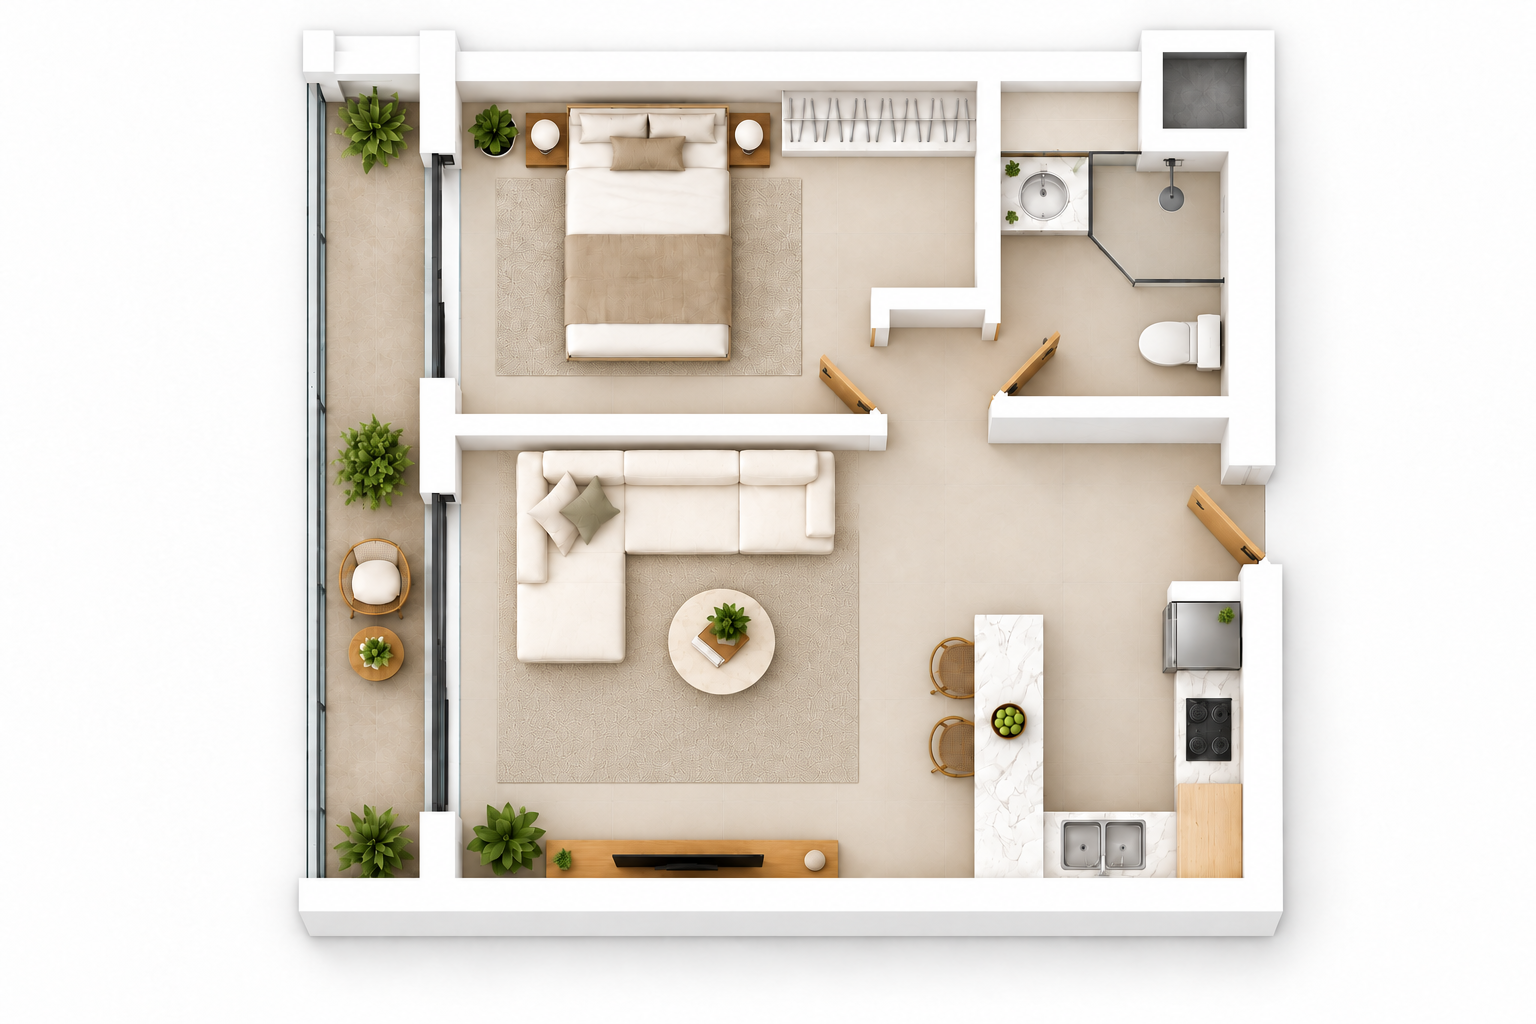
All floors

Illustrative layout
Approved price list
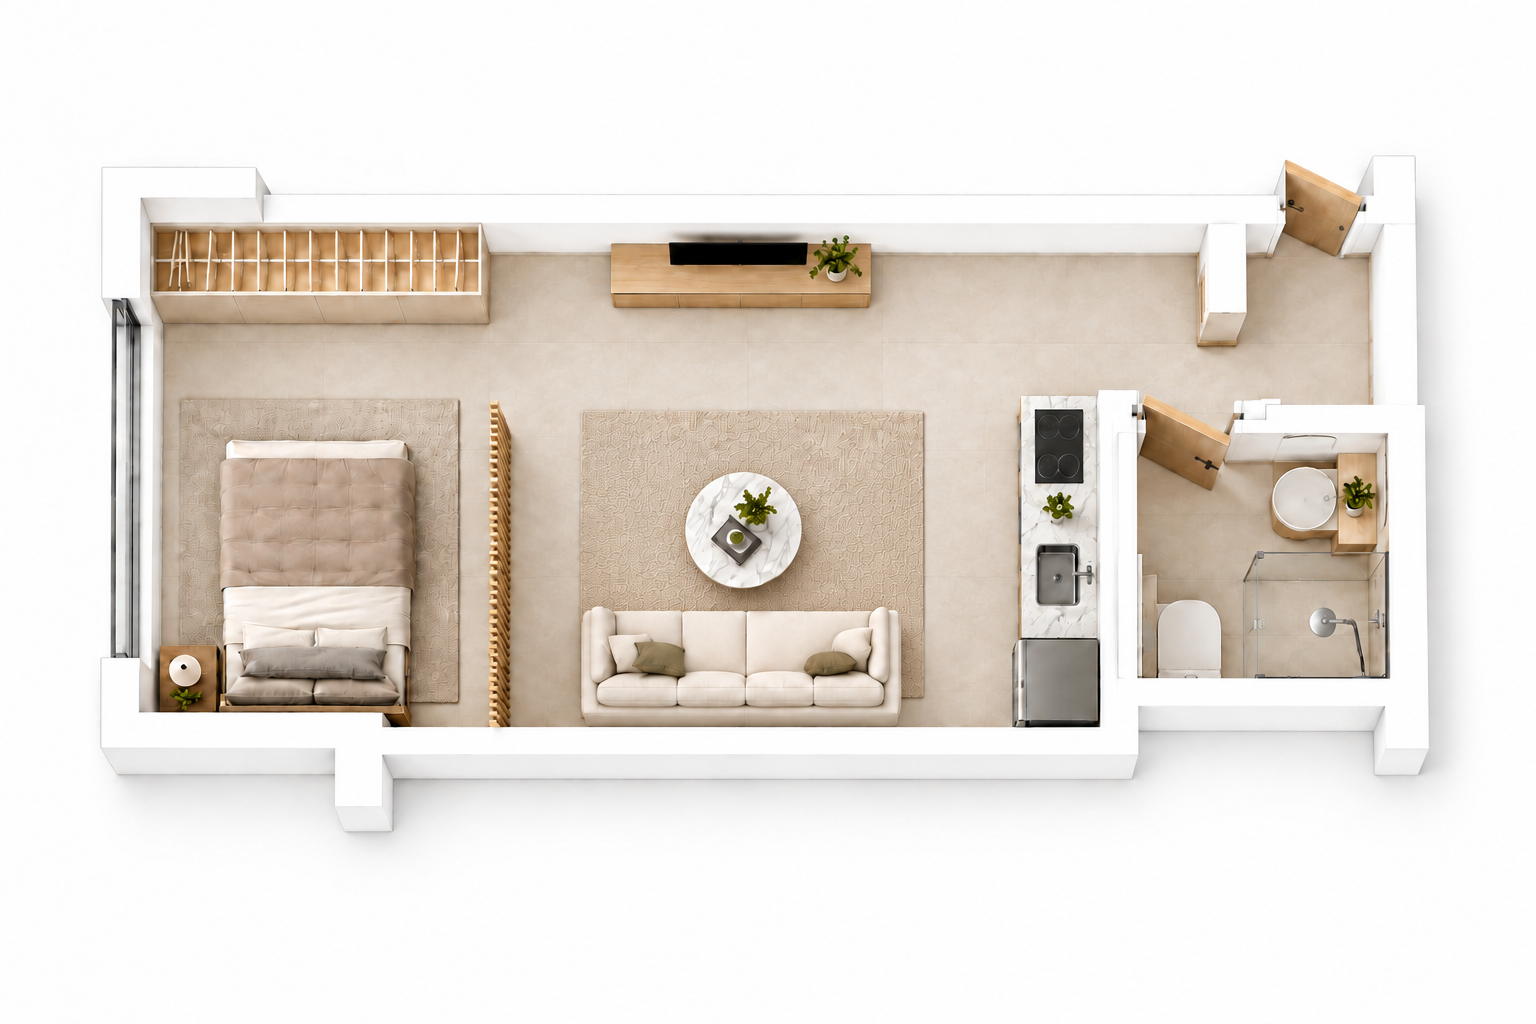
All floors

Illustrative layout
Approved price list
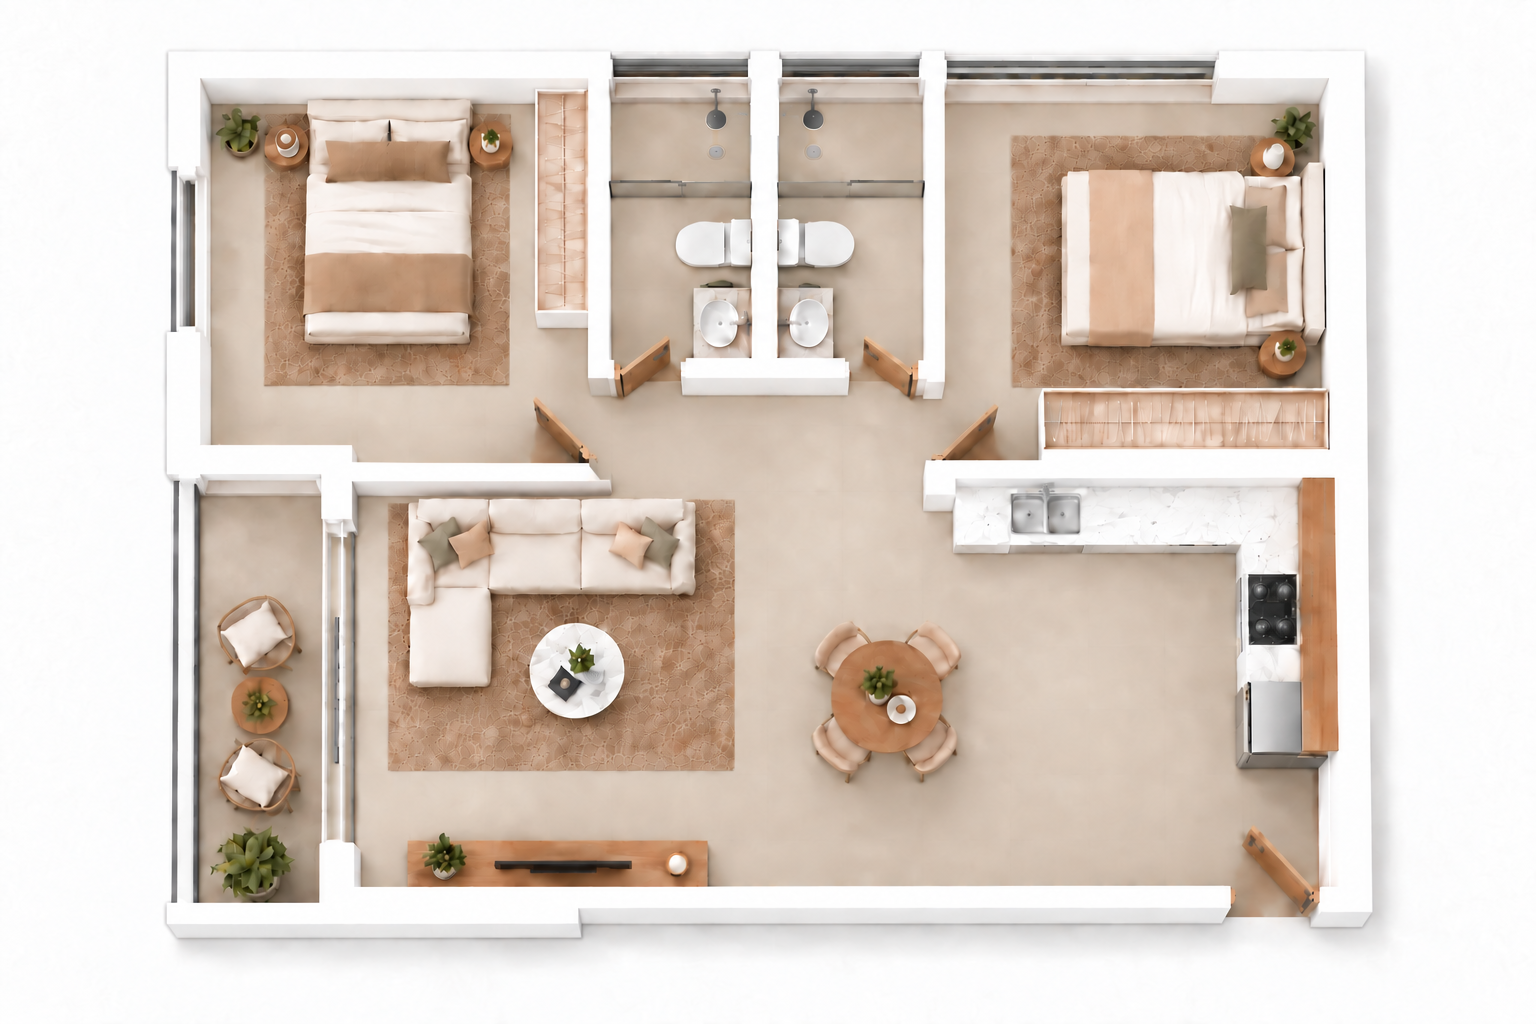
All floors

Illustrative layout
Approved price list
All floors

Illustrative layout
Approved price list
All floors

Illustrative layout
Approved price list
All floors

Illustrative layout
Approved price list
All floors

Illustrative layout
Approved price list
All floors

Illustrative layout
Approved price list
All floors

Illustrative layout
Approved price list
All floors

Illustrative layout
Approved price list
All floors

Illustrative layout
Approved price list
All floors

Illustrative layout
Approved price list
All floors

Illustrative layout
Approved price list
All floors

Illustrative layout
Approved price list
All floors

Illustrative layout
Approved price list
All floors

Illustrative layout
Approved price list
All floors

Illustrative layout
Approved price list
High zone · 21F and above

Illustrative layout
Approved price list
High zone · 21F and above

Illustrative layout
Approved price list
High zone · 21F and above

Illustrative layout
Approved price list
High zone · 21F and above

Illustrative layout
Approved price list
High zone · 21F and above

Illustrative layout
Approved price list
High zone · 21F and above

Illustrative layout
Approved price list
High zone · 21F and above

Illustrative layout
Approved price list
High zone · 21F and above

Illustrative layout
Approved price list
High zone · 21F and above

Illustrative layout
Approved price list
High zone · 21F and above

Illustrative layout
Approved price list
High zone · 21F and above

Illustrative layout
Approved price list
High zone · 21F and above

Illustrative layout
Approved price list
High zone · 21F and above

Illustrative layout
Approved price list
High zone · 21F and above

Illustrative layout
Approved price list
High zone · 21F and above

Illustrative layout
Approved price list
High zone · 21F and above

Illustrative layout
Approved price list

Illustrative layout
Approved price list

Illustrative layout
Approved price list

Illustrative layout
Approved price list

Illustrative layout
Approved price list

Illustrative layout
Approved price list

Illustrative layout
Approved price list

Illustrative layout
Approved price list

Illustrative layout
Approved price list

Illustrative layout
Approved price list

Illustrative layout
B5 and B7 share a layout illustration. Their areas and prices are listed separately.
Approved price list

Illustrative layout
Approved price list

Illustrative layout
B5 and B7 share a layout illustration. Their areas and prices are listed separately.
Approved price list

Illustrative layout
Approved price list

Illustrative layout
Approved price list

Illustrative layout
Approved price list

Illustrative layout
Approved price list

Illustrative layout
Approved price list

Illustrative layout
Approved price list

Illustrative layout
Approved price list

Illustrative layout
Approved price list

Illustrative layout
Approved price list

Illustrative layout
Approved price list

Illustrative layout
Approved price list
Try another project, classification or block. This result does not indicate sales availability.
The source audit covers 72 selected image files representing 76 reference labels. The default 49 groups cover 53 labels; 20 image groups await reconciliation and 3 excluded legacy/proposal image bindings are historical. Three explicitly superseded source documents remain in the internal audit, outside this buyer collection. Independent architectural types and available units have not been verified.
“Source-matched” checks the selected illustration’s file and reference chain. It does not mean an approved plan, a verified area or a unit for sale.
The layout filters have not loaded. You can still open these source-matched candidate sample images or review the project pages. Approval, dimensions and availability remain unverified.
0 of 3 selected
Choose Compare on up to three source-matched candidate groups above. Your selections stay in this page’s address when you open a calculator and return.
Choose a layout above or add your own reference. Copy a concise summary to keep for your discussion with the project team.
This page sends no message, collects no contact details and books no viewing. Copy the summary to share it with our team.